S-Details Coming soon
A library of structural details you can adapt to each project.
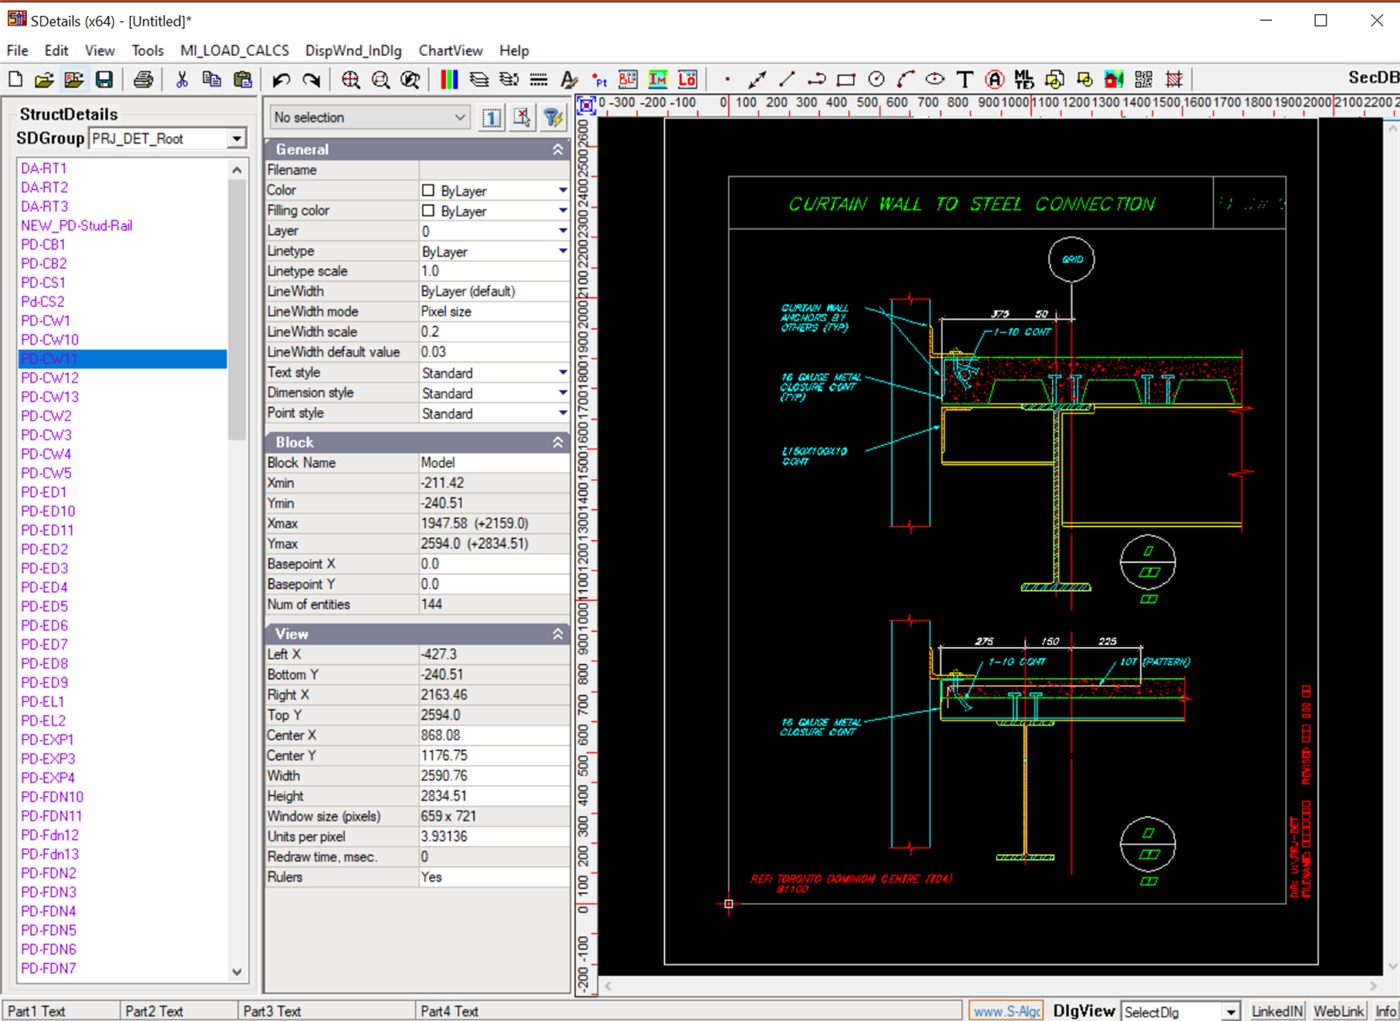
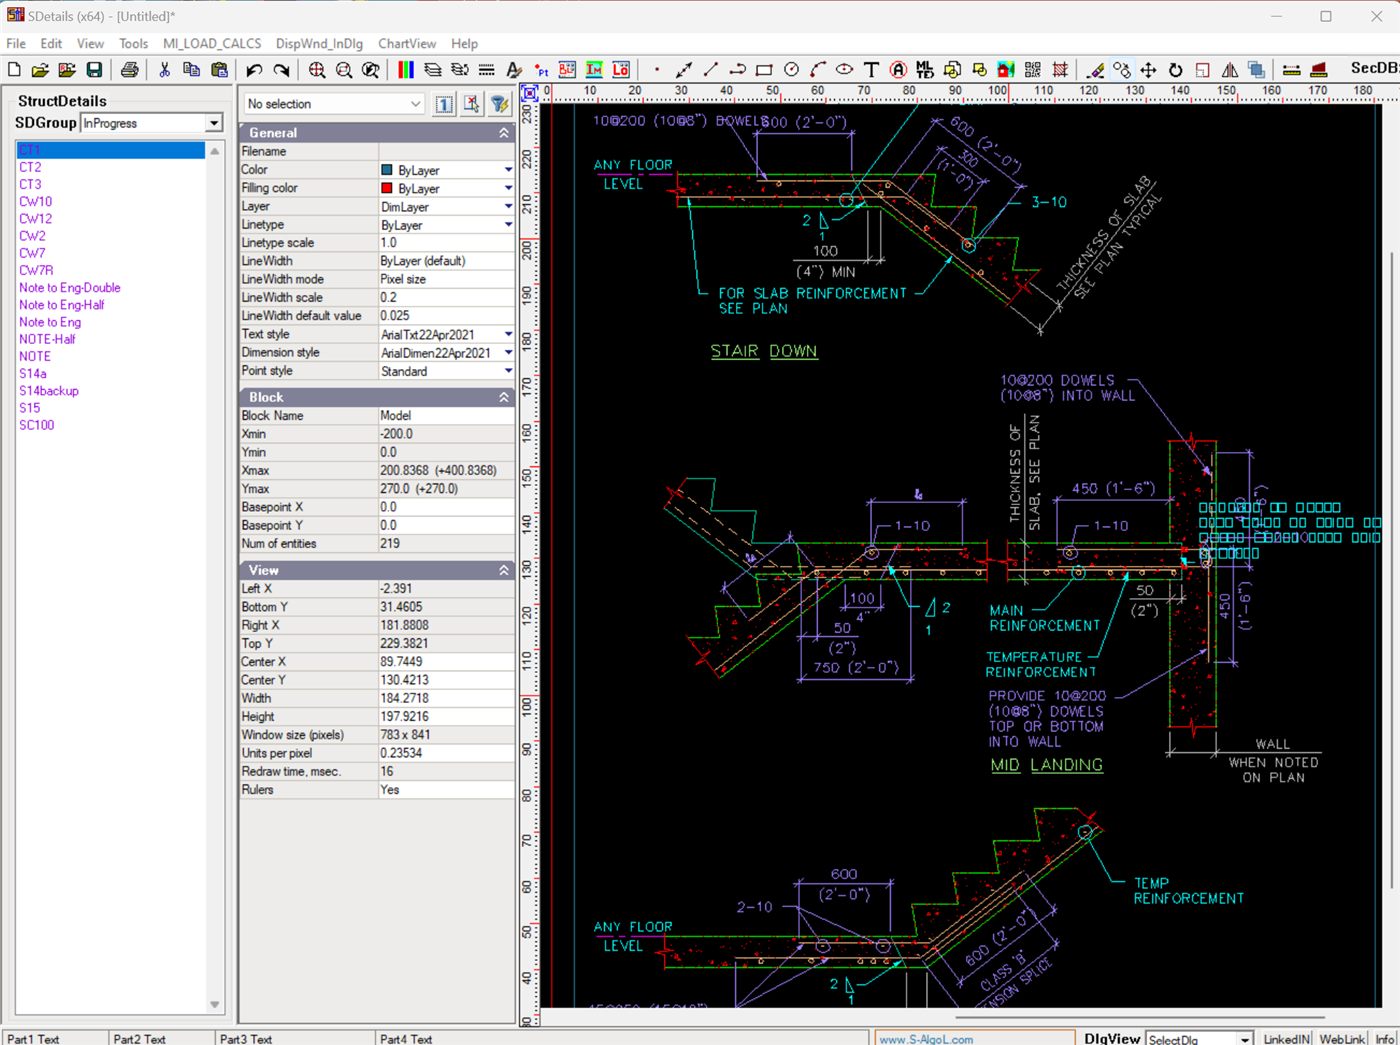
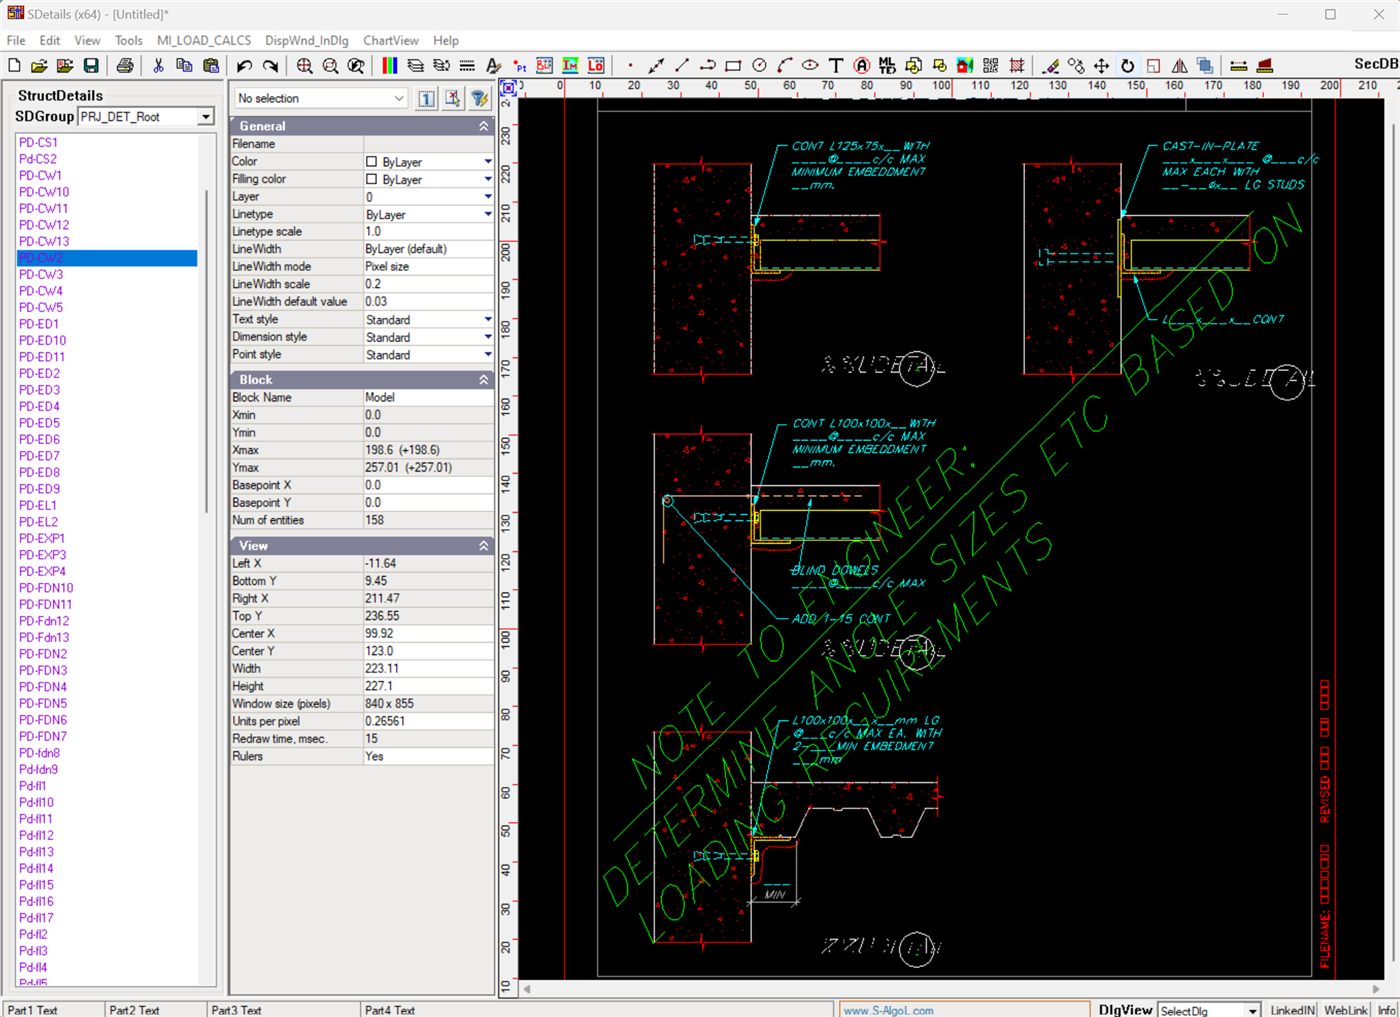
S-Details holds a large set of typical structural details — connections, stairs, trusses, wall-to-slab junctions — that you can view, edit and export for your project drawings.
What it does
- Typical concrete and steel details
- Parametric editing for each project
- Export to CAD
Licence
Annual licence, one computer per licence. Same installer for trial and purchase; price announced at launch.
Helping you design better - please review all results before use.
Licence agreement Privacy Refunds Third-party notices